| Model: | STM7 |
|---|---|
| Function: | It is mainly applied to the structural observation and dimension measurement of micro-nano fabrication samples. |
| Engineer: | Fu / +86-21-34206126-6010 / xuecheng.f@1 |
| Location: | West Area – Thin Film IA |
| Equipment ID: | WF1STMO01 |

It is mainly used for structural observation and measurement of micro-nano processed samples, and is also applicable to the measurement of large samples beyond the field of view.
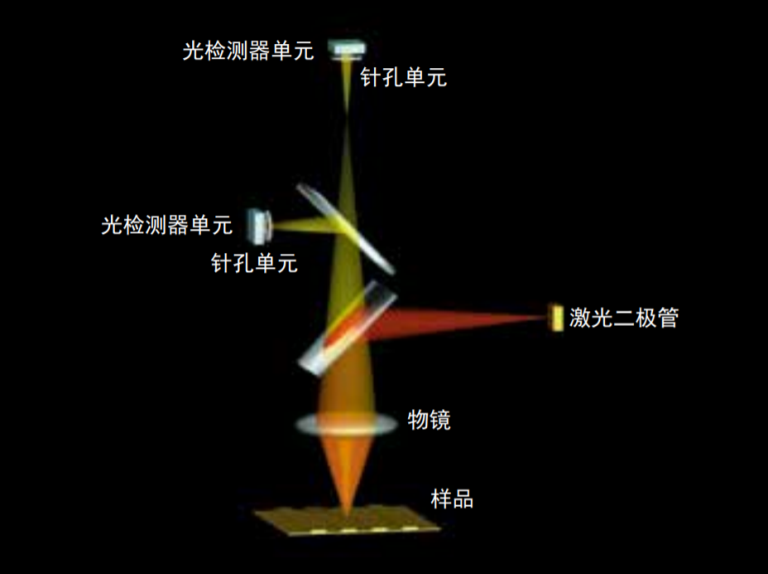
The measuring microscope adopts an autofocus system based on active reflection and confocal methods.
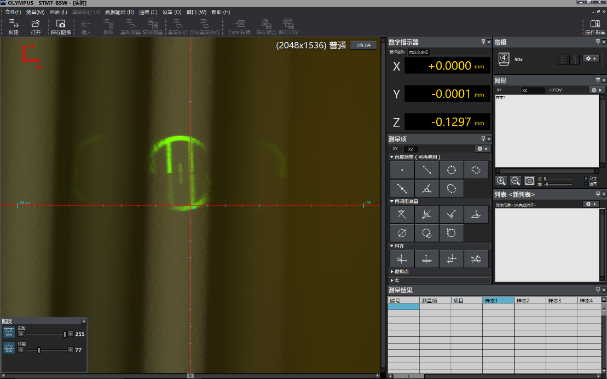
1. For deep silicon etching trench samples with an opening width of 40 μm and a depth exceeding 120 μm (aspect ratio > 3), the depth measurement error shall be ≤ 5 μm; Acceptance standard: H = 131.7 nm (tested by SEM), measured result: H = 0.1297 mm.
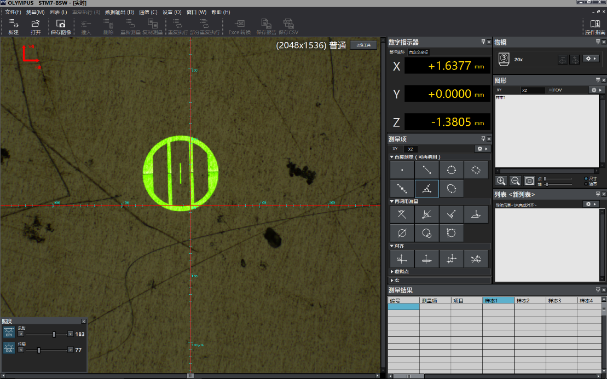
2. For standard samples, the Z-axis measurement accuracy ≤ 5 μm + 3%×L, where L is the measured length;
Acceptance standard: L=1.38 mm, measured result: L=1.3805 mm.
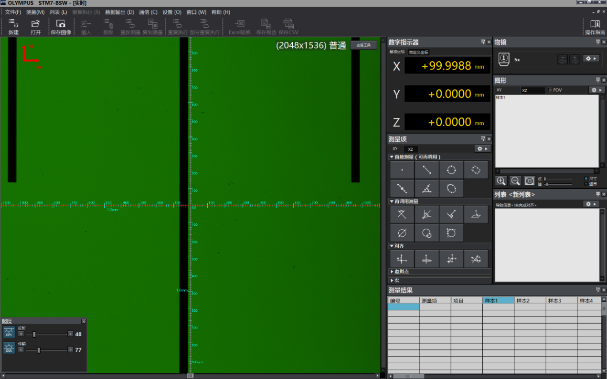
3. For standard samples, the planar measurement accuracy is ≤ 3 μm + 2%×L, where L is the measured length; Acceptance criteria: Nominal L = 100 mm and L = 1 mm; the measured results are L = 99.9988 mm and L = 0.9991 mm respectively.
It is mainly used for structural observation and measurement of micro-nano processed samples.
1. Sample size less than 6 inches. Keep the back of the sample clean. Please turn the brightness to the minimum after use.
2. Close the software after operation.
3. Do not touch the equipment or the operating computer while the device is running, to avoid accidental contact causing equipment shutdown or malfunction.
In case of any equipment alarm, please notify the corresponding equipment engineer.
The measuring microscope is capable of measuring large sample dimensions beyond the field of view.

Address: 800 Dongchuan Road, Minhang District, Shanghai 200240, China
Tel: +86 21 3420 7734
Email: aemd@sjtu.edu.cn